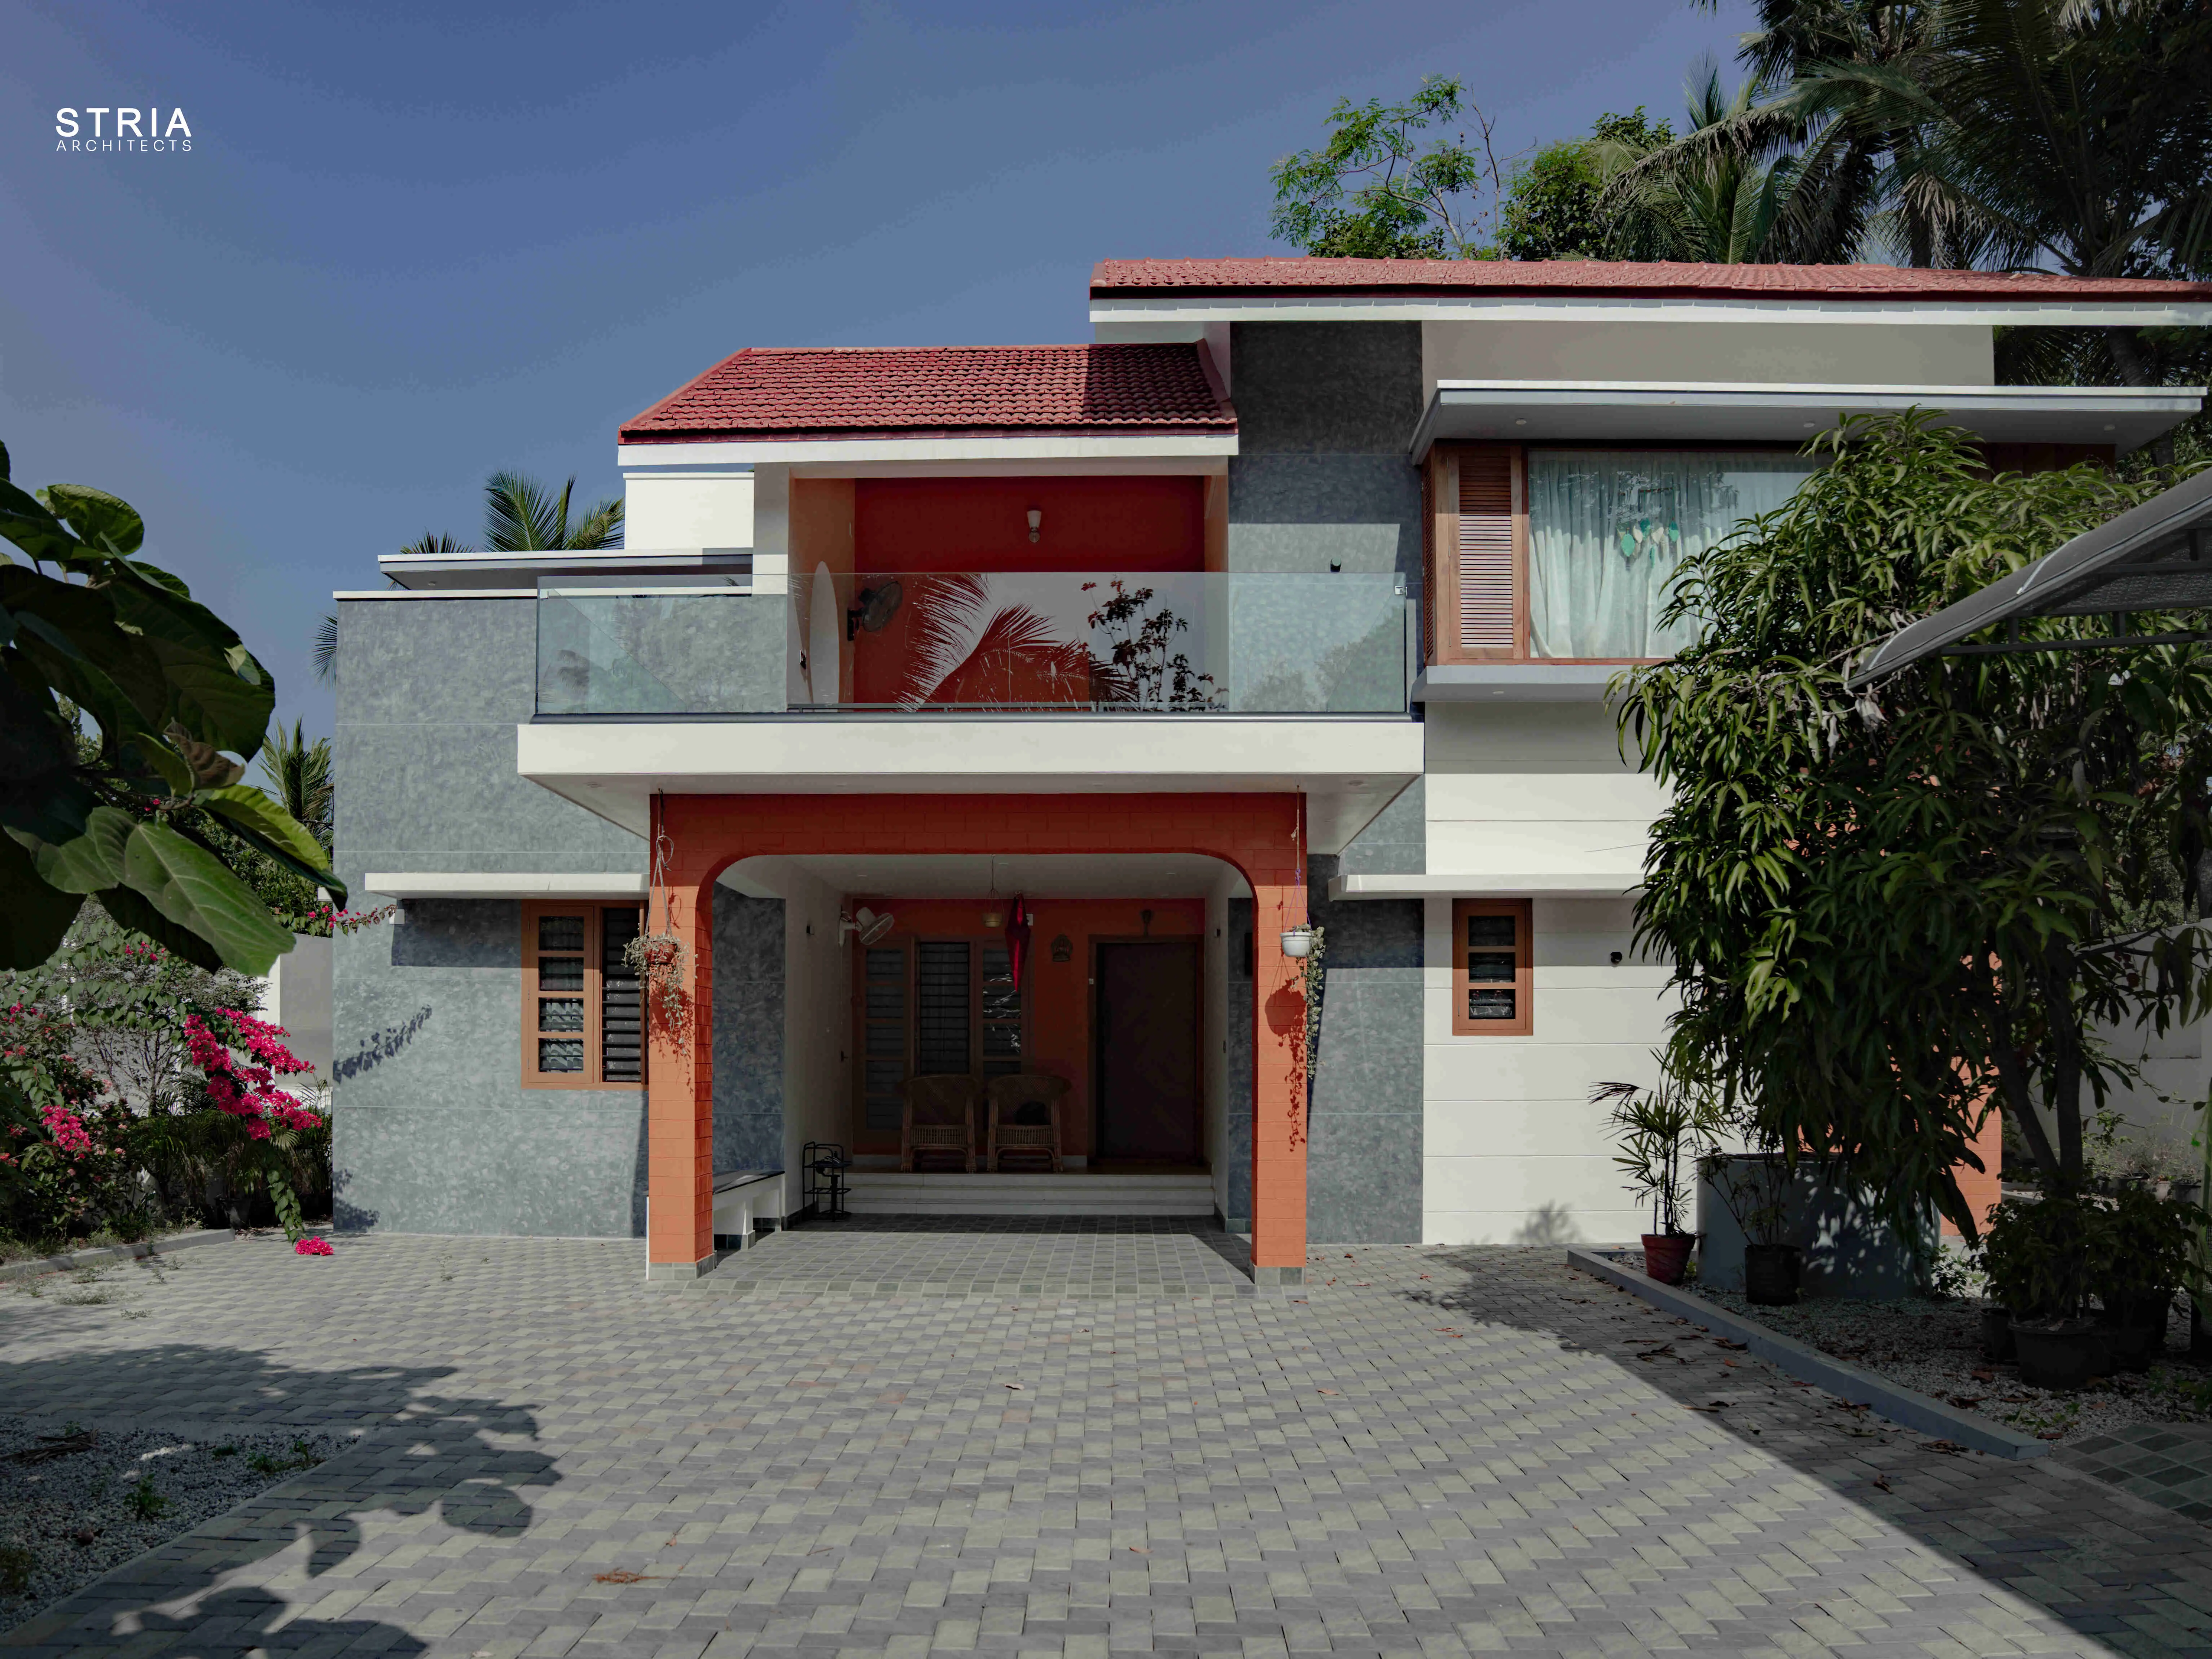

Project Name – merak
Project Location – powdikonam, trivandrum
Client – Mr. Shetty and Mrs. lekshmi Shetty
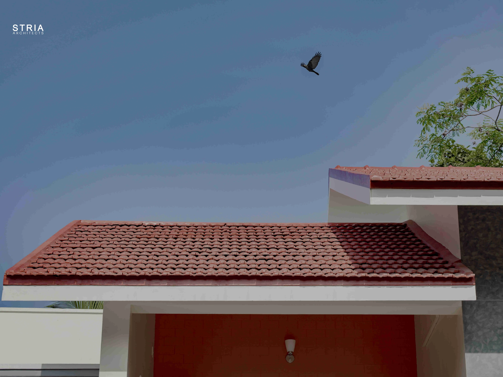
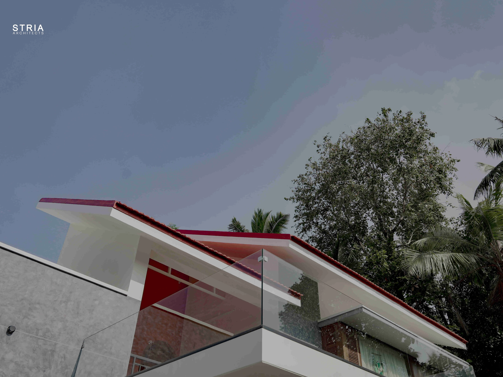
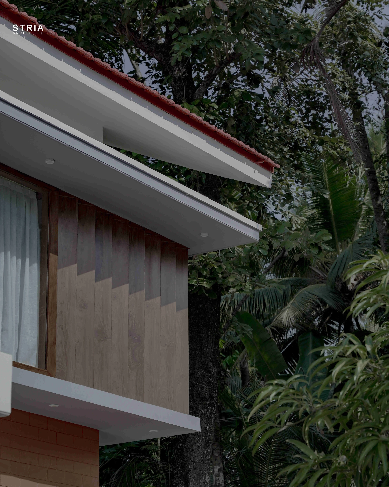
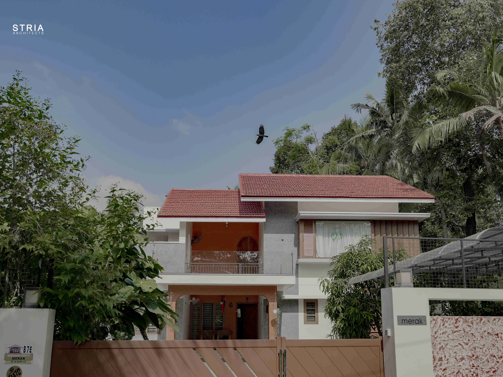
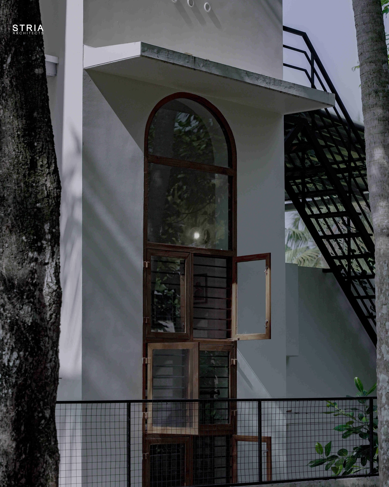
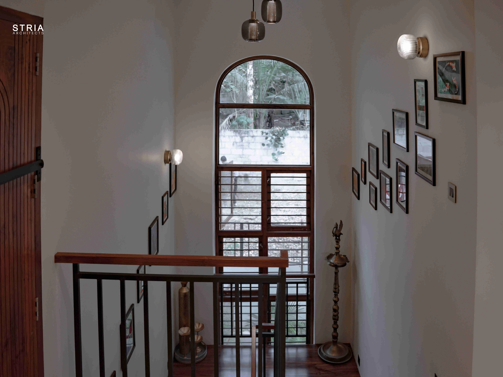
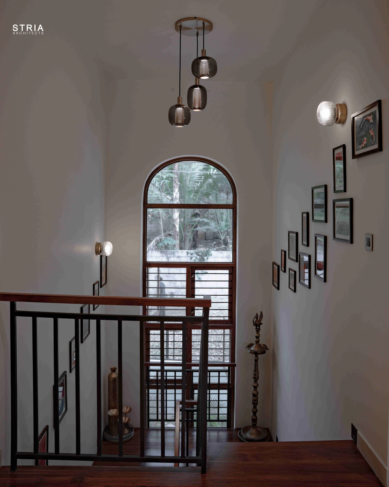
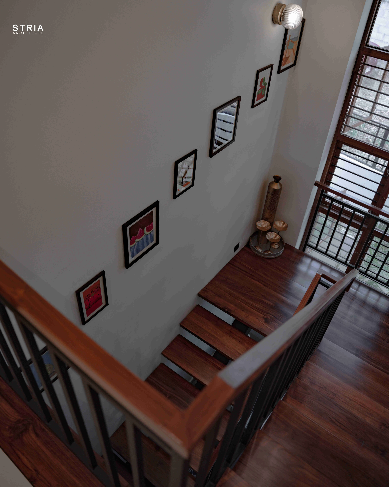
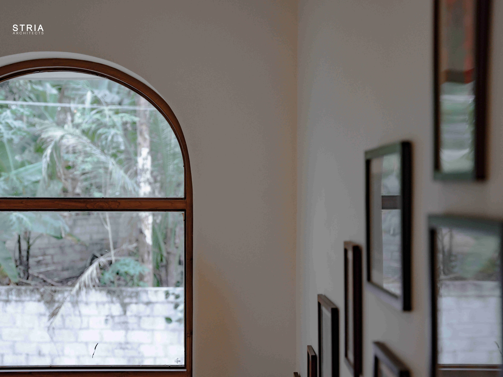
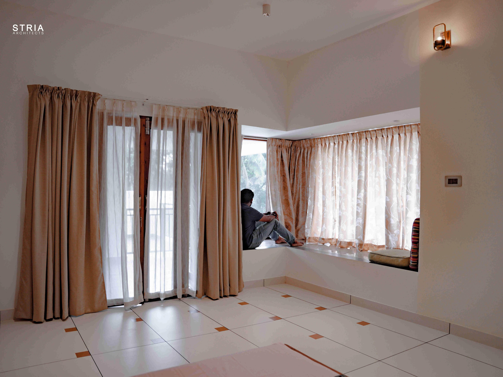
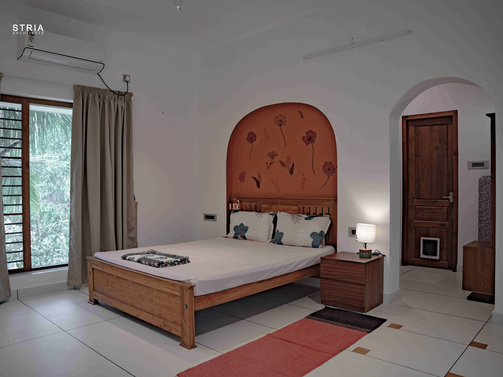
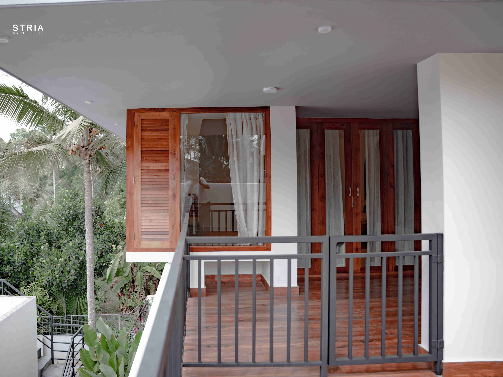
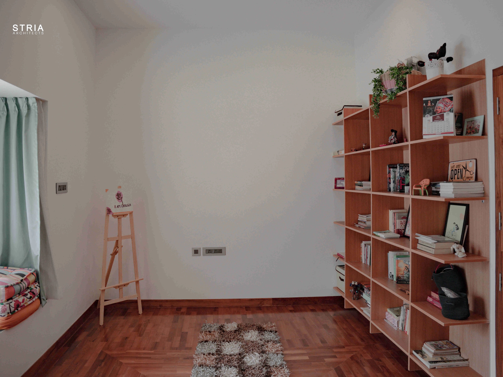
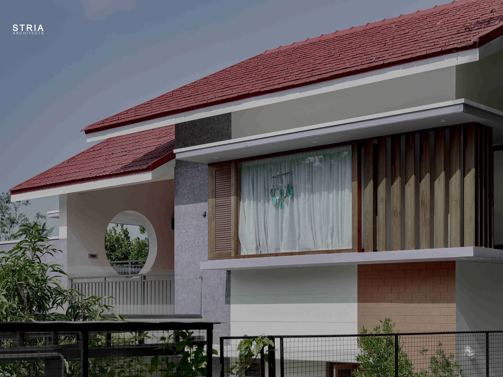
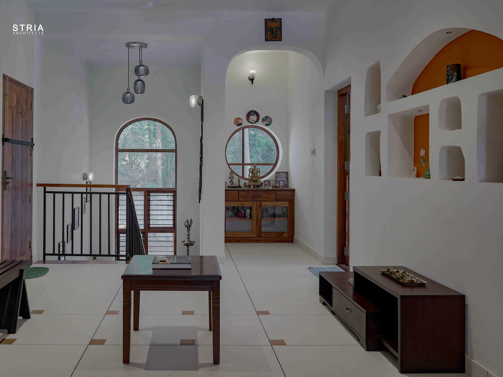
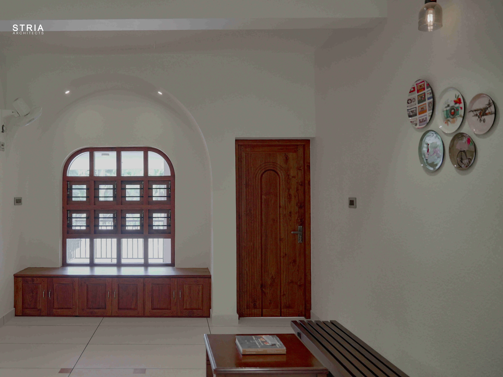
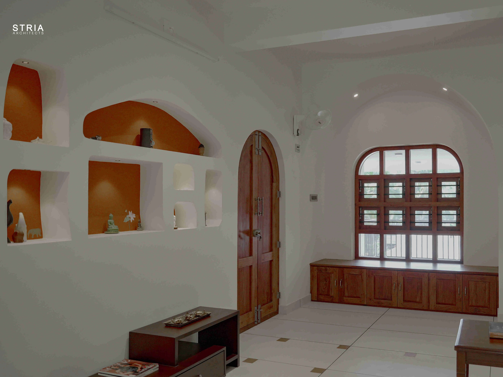
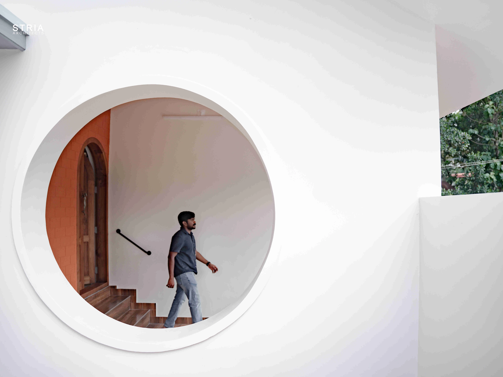
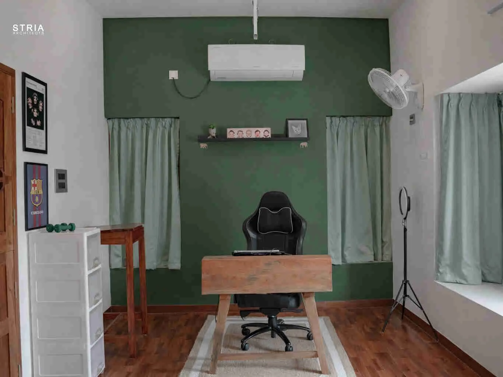
Merak was a renovation and vertical extension project that reimagined a conventional contractor-built house into a distinct, architecturally expressive tropical home. The design focused on spatial efficiency, aesthetic refinement, and climatic responsiveness. A new first floor was added and carefully integrated with the existing structure. Key architectural elements included elongated arched openings, deep niches, corner bay windows, and sloping roof, all enhancing natural light, ventilation, and visual character while aligning with the clients’ functional requirements.